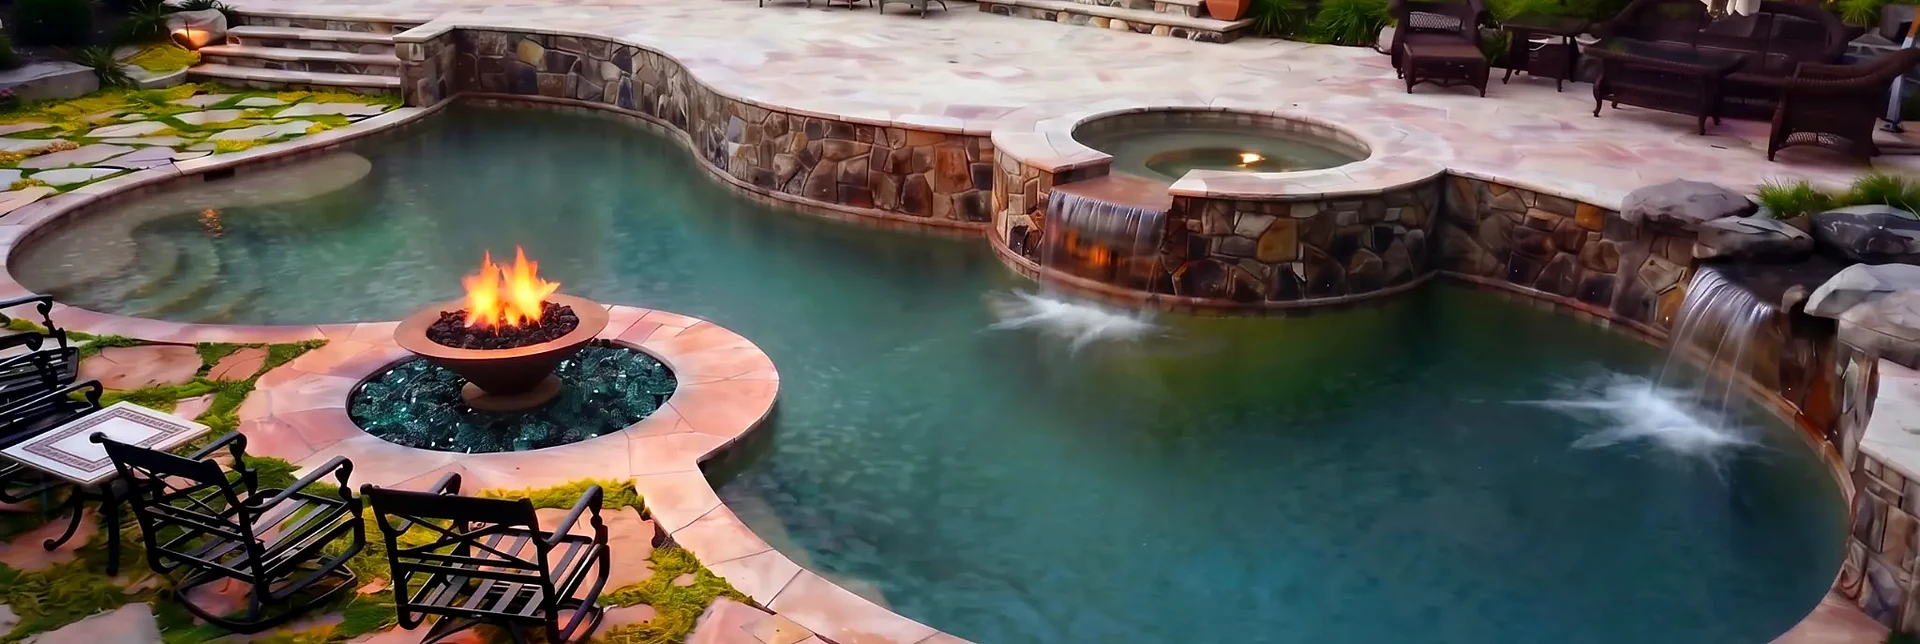
Installing a retaining wall around a pool or as part of the pool site development is a common requirement in Pennsylvania, especially where slopes, changes in grade, or drainage issues intersect with safe pool design. Costs vary widely based on wall type, site conditions, local code requirements, and contractor scope. This article breaks down realistic cost ranges, the primary line items, and the site-specific factors that most affect final pricing in southeastern Pennsylvania and western New Jersey.
Scott Payne Custom Pools focuses on durable, code-conscious solutions for gunite pools, and this guide is written to help homeowners understand what to expect when a retaining wall is part of the project. It explains pricing scenarios (low/mid/high), the components that drive cost, and the points at which estimates usually change after engineering, permitting, or excavation reveals subsurface conditions.
- Typical pool retaining wall costs in Pennsylvania range roughly from $6,000 for a short, gravity block wall to $60,000+ for a multi-tier reinforced concrete wall with deep footings and drainage in difficult sites.
- Primary cost drivers: wall type (gravity vs. reinforced), height, length, soil type (clay, ledge, high groundwater), site access, drainage requirements, and required permits/engineering.
- Estimates often change after excavation and geotechnical or structural engineering—unseen rock, perched water, or steep slopes commonly increase cost.
- Seasonality, township permit timing, and freeze–thaw design details matter in Pennsylvania; proper design and drainage reduce long-term maintenance and failure risk.
For broader planning guidance, explore our Pool Costs resource center.
Overview: Types of Pool Retaining Walls and Typical Uses
There are several common retaining-wall types used in pool projects. Each type has different construction methods, material costs, and engineering requirements. Choosing the right type depends on soil conditions, wall height, site aesthetics, and local code or HOA requirements.
Typical options include: gravity block (segmental), reinforced concrete (cast-in-place), reinforced masonry (concrete block with rebar/grout), gabion walls (stone-filled wire baskets), and natural stone or poured concrete faced walls. Each has trade-offs between initial cost, longevity, maintenance, and visual impact.
Gravity (Segmental) Block Walls
Gravity walls use interlocking concrete blocks stacked without continuous reinforcement. They are suitable for lower heights—typically up to 3 to 4 feet without engineering in many jurisdictions—and rely on mass and setback for stability. For pools, gravity walls are often used for small grade changes or to create raised pool decks.
Advantages include relatively low material cost, faster installation, and a wide range of finishes. Disadvantages are limited height without reinforcement and sensitivity to drainage design—lack of proper drainage behind these walls is a common cause of failure.
Reinforced Block and Concrete Walls
For heights above 4 feet or for walls that retain surcharge loads (driveways, structures, or pool equipment pads), reinforced concrete wall systems or engineered CMU (concrete masonry unit) with rebar and grout are standard. These require footings, vertical and horizontal reinforcement, and often a concrete bond beam.
These walls are more costly due to excavation, formwork, reinforcement steel, concrete, and longer labor hours, but they provide higher structural capacity and can be waterproofed or tied into pool shells for complex designs.
Natural Stone, Veneer, and Gabion Walls
Natural stone walls and veneered concrete provide aesthetic value and can be built as gravity or reinforced systems depending on height and foundation. Gabion walls are less common for residential pools in Pennsylvania but can be suitable for large, sloped sites where drainage and erosion control are primary concerns.
Finish choices affect cost markedly—cut stone or dry-stacked stone is labor-intensive and priced accordingly, while manufactured stone veneer can mimic the look at lower cost but may require a structural backing.
Regional Factors in Pennsylvania that Affect Retaining Wall Cost
Pennsylvania presents several regional conditions that materially influence retaining wall design and cost. Engineers and contractors factor in freeze–thaw cycles, variable soils such as clay and residual rock, high groundwater in stream valleys, and township-specific permitting and inspection requirements.
Understanding these regional variables helps homeowners anticipate contingencies and choose robust drainage and waterproofing details that reduce risk of wall movement, tilting, or frost heave over time.
Freeze–Thaw and Frost Depth
In southeastern Pennsylvania and the adjacent western New Jersey service area, the frost line generally ranges between 30 and 42 inches depending on microclimate and township regulation. Footings and below-grade wall elements must be placed below frost depth or designed with frost-protected shallow foundations. Failure to address frost action can lead to heaving and misalignment in the wall and adjacent pool decking.
Engineered footings, proper backfill, and frost-resistant drainage strategies add to upfront cost but reduce maintenance and repair likelihood in colder seasons.
Soil Types: Clay, Fill, and Ledge
Pennsylvania soils vary widely: residual clays and tills can expand and retain water, while bedrock ledge (especially near the Pennsylvania turnpike corridor and many ridgelines) can require blasting or heavy excavation equipment. In-fill properties may have undocumented fill that performs poorly under load.
Clay and high-water-content soils often require geotechnical recommendations—geogrid, deeper footings, or engineered backfill—that increase material and labor costs. Where ledge or large boulders are encountered, excavation crews may need to use hydraulic breakers or controlled blasting, raising costs significantly.
Groundwater and Drainage
High groundwater or perched water tables slow construction, require dewatering or sump systems, and can drive the need for subdrain systems (perforated pipe in drain rock) behind walls. In areas near streams or wetlands, additional environmental permits may be necessary.
Properly designed drainage—weep holes, subdrains, and a positive-grade surface runoff plan—is essential. Raw cost for drainage can range from a few hundred dollars for simple weep-hole systems to several thousand dollars for engineered subdrain and sump solutions.
Cost Components and Line Items
Estimates typically break down into distinct line items. Understanding these helps homeowners compare bids apples-to-apples and identify where savings or risks exist. The following list covers the typical categories found on a detailed retaining-wall estimate for pool projects.
- Site preparation and mobilization: site clearing, access setup, erosion control, traffic management, and staging.
- Excavation and grading: bulk excavation, rock removal, shoring, and spoil-hauling fees.
- Footings and foundation work: trenching, concrete footings, reinforcement steel, and formwork.
- Wall materials: concrete, CMU, segmental block, stone, veneer, gabions, mortar, and masonry supplies.
- Reinforcement and structural work: rebar, tiebacks or anchors, geogrid, and engineered connections to other structures.
- Drainage systems: drain rock, perforated pipe, geotextile fabric, sump pumps, and weep systems.
- Waterproofing and backfill: membranes, drainage board, thermal insulation if applicable, and engineered backfill stone.
- Finish work: capstone, coping, stone facing, landscaping, and final grading.
- Permits, engineering, and testing: structural design, soils reports, township/county permits, and inspection fees.
- Contingency and allowances: typically 10–20% for unforeseen subsurface conditions or changes.
Realistic Cost Ranges — Low, Mid, and High Scenarios
The following scenarios provide sample installed costs for a retaining wall associated with a pool project in southeastern Pennsylvania. These are regional averages and should be used as planning guidance, not as fixed quotes. Always obtain a site-specific estimate and, when necessary, a geotechnical report and structural engineering stamp.
| Scenario | Typical Wall | Height/Length | Estimated Installed Cost | Key Cost Drivers |
|---|---|---|---|---|
| Low | Low gravity segmental block | 3 ft high x 30 ft long | $6,000 – $12,000 | Good soils, easy access, minimal drainage, no engineering |
| Mid | Reinforced CMU with footing | 5–6 ft high x 40 ft long | $18,000 – $35,000 | Engineered footing, subdrain, concrete cap, standard access |
| High | Multi-tier reinforced cast-in-place concrete | 8–12 ft total height, 60 ft length | $45,000 – $90,000+ | Challenging access, rock excavation, deep footings, anchors, complex drainage |
Notes on these ranges: low-end costs assume no engineering and favorable soil; mid-range includes typical engineered solutions for pool-adjacent walls; high-end assumes complex geotechnical work, ledge removal, or tieback anchors. For pool-retaining walls serving as the primary pool structure (e.g., integrated pool shell support), detail and cost can increase still further.
Where Estimates Tend to Change After Engineering or Excavation
Initial estimates are commonly based on visual site review and historical knowledge. The following conditions frequently cause contractors to revise bids after more detailed investigations.
- Unanticipated rock or boulders: Rock removal requires different equipment and time; costs can escalate substantially when controlled blasting or hydraulic breakers are required.
- High groundwater or perched water: May require dewatering pumps, deeper footing placement below water table, or exterior drainage membranes and sump systems.
- Undocumented fill or organic soils: Poor bearing soils might necessitate deeper footings, wider footings, or geogrid reinforcement, increasing material and labor costs.
- Utility conflicts: Discovering water, sewer, or private drainage lines can force redesign and add coordination fees with utility companies.
- Township engineering/permit requirements: Some municipalities require full structural plans, drainage calculations, and special inspections that add to time and administrative costs.
Because of these common unknowns, reputable contractors include contingencies and may propose phased approaches: temporary shoring and exploratory excavation followed by final engineering to provide a firm price once subsurface conditions are known.
Permitting, Engineering, and Township Considerations
Pennsylvania townships often have specific permit requirements for retaining walls based on height, proximity to property lines, and impact on grading and drainage. Some townships require a structural engineer stamp for walls above a threshold (commonly 4 feet but this varies), and others require erosion and sediment control plans for any earth disturbance above a certain square footage.
Homeowners should factor in permit lead time and fees when planning the project. Delays from permitting can push construction into a different season; in Pennsylvania, that often affects excavation schedules and frost protection strategies.
Typical Permit and Engineering Steps
1) Pre-application check with the local township to determine submittal requirements. 2) Geotechnical investigation if any uncertainty exists in soil conditions. 3) Structural engineering to specify footings, reinforcement, and any anchors or tiebacks. 4) Permit application and payment of township fees. 5) Inspections during footing, drainage installation, and final wall.
Township requirements for wall setbacks from property lines and clearances for neighbor structures can require design adjustments. These adjustments may alter cost due to additional excavation, retaining design, or Landscape/erosion control needs.
Scheduling and Seasonal Considerations in Pennsylvania
Season affects both price and schedule. Winters in Pennsylvania limit excavation and concrete work on exposed foundations unless contractors follow specific cold-weather concreting practices. Many builders have a reduced scope of work in December–February, and lead times in spring and summer are often longer due to higher demand.
Cold-weather requirements—heated enclosures, insulating blankets, admixtures, and slower cure schedules—add cost. Conversely, scheduling excavation and foundation work in late spring through early fall typically reduces the need for these measures and can shorten project duration.
Maintenance, Durability, and Warranty Considerations
Retaining walls are long-term site elements. Proper design for drainage, freeze–thaw, and loadings reduces maintenance needs. Typical maintenance items include clearing weep holes, ensuring positive surface drainage, inspecting and repairing mortar joints or veneer, and monitoring any settlement or tilting.
Contractor warranties vary: many trades offer a limited workmanship warranty (often one to two years) and may pass through manufacturer warranties for block or products. Structural elements designed and stamped by a licensed engineer carry longer implied durability but still require periodic inspection. Neither warranty substitutes for correct initial design addressing site-specific geotechnical risks.
Cost-Reduction Strategies and Value Decisions
Homeowners seeking to optimize cost without compromising long-term performance can weigh alternatives and timing. Simple strategies include pairing landscaping with wall construction to reduce separate mobilization costs, specifying economical finished caps instead of premium stone, and choosing a gravity system where appropriate and permitted.
However, cutting corners on drainage, footing depth, or required reinforcement often leads to higher lifecycle costs. For pool-adjacent walls, prioritize drainage and engineered footings over aesthetic-only savings.
- Shop multiple contractor bids that include the same scope and engineering assumptions.
- Consider phased work to spread cost, but not at the expense of leaving partially backfilled walls exposed through freeze–thaw seasons.
- Use engineered details from the start when soil uncertainty exists; unknowns uncovered late are usually the biggest cost escalators.
Case Studies: Representative Installed Examples
The following examples are illustrative of real-world retaining-wall installations associated with pool projects in the region. Line-item prices vary by site and market conditions, but these snapshots show how different site conditions affect cost.
Case 1 — Suburban Chester County, PA (Low to Mid)
Situation: Moderate slope at rear yard, good glacial till soils, easy truck access, short run for wall. Scope: 3.5 ft gravity segmental block wall, 35 ft long, subdrain, gravel backfill, stone cap, basic landscaping. Permits: township reviewed, no engineering stamp required.
Installed cost: $9,500. Key takeaways: Favorable soils and access enabled a cost-effective gravity wall. Proper subdrain and geotextile prevented hydrostatic pressure; contractor provided 1-year workmanship warranty.
Case 2 — Ridgeline Property near Lancaster, PA (Mid)
Situation: 6 ft fall adjacent to pool deck, variable clay soils, required engineered footing and tie-in to pool shell. Scope: Reinforced CMU with poured concrete footing, 6 ft high for 45 ft, drainage system, capstone, engineered plans and inspections.
Installed cost: $28,000. Key takeaways: Engineering and reinforced concrete were necessary due to height and proximity to pool structure. Unanticipated clay zones required additional geogrid, increasing cost by about 10% beyond the initial estimate.
Case 3 — Streamside Property near Schuylkill Valley (High)
Situation: Pool terrace above a small floodplain with high groundwater and partial ledge. Scope: 10 ft tall multi-tier cast-in-place concrete retaining wall with deep footings, internal drains, sump system, and stainless-steel tieback anchors on one section where slope was steep.
Installed cost: $78,000. Key takeaways: Rock removal and deep anchors were primary cost drivers; environmental coordination for stream buffer setbacks added time and administrative expenses.
Cost Table: Typical Per-Unit Cost Estimates
Per-unit costs are a useful quick-check for initial planning. These unit prices assume standard conditions and easy access; difficult sites will push these higher.
| Item | Typical Per-Unit Cost (Installed) | Notes |
|---|---|---|
| Segmental block gravity wall | $40 – $80 per linear foot per foot of height | Lower for small-height walls; includes base prep and drainage for short walls |
| Reinforced CMU wall with footing | $150 – $350 per linear foot per foot of height | Includes rebar, grout, and poured concrete footing—higher for engineering-required walls |
| Cast-in-place reinforced concrete | $250 – $600+ per linear foot per foot of height | Complex formwork and reinforcement increase labor and material costs |
| Natural stone (dry-stack/veneered) | $200 – $700 per linear foot per foot of height | Wide range due to labor intensity and stone selection |
| Subdrain (per linear foot) | $15 – $50 | Includes perforated pipe, drain rock, and fabric; sump system extra |
| Footing excavation (per linear foot) | $10 – $60 | Range depends on soil and rock; rock removal costs are higher |
How Scott Payne Custom Pools Approaches Retaining-Wall Work (SPCP Process)
Scott Payne Custom Pools follows a phased process to manage uncertainty and deliver reliable budget guidance:
- Initial site assessment and cost-range estimate based on observable factors and homeowner priorities.
- When soil uncertainty exists, SPCP recommends a targeted geotechnical borings program to determine bearing conditions and groundwater depth.
- Structural engineering is procured when required by township code or when wall height/surcharge demands a stamped design.
- SPCP coordinates permitting, schedules work to avoid freeze–thaw risks where possible, and provides a firm fixed-price proposal after exploratory excavation where necessary.
- SPCP includes a contingency allowance and documents allowances for optional finishes to keep pricing transparent.
We recommend homeowners request line-item proposals and confirm that drainage, frost-depth footings, and tie-in details to the pool shell are explicitly included.
Practical Advice for Homeowners Preparing for Bids
To get accurate proposals, homeowners should prepare the following before inviting contractors to bid: a topographical survey or plot plan showing grades and existing structures, a description of the intended pool location and finished elevations, access constraints (gates, overhead utilities), and any HOA or township design standards.
Ask each bidder whether a geotechnical report is included or recommended and whether the quoted price assumes standard soils or includes provisions for rock or high groundwater. A clearly written scope reduces change orders and hidden costs.
Keep Reading — Build Your Knowledge
- POOL COST IN PENNSBURY TOWNSHIP, PA — WHAT TO BUDGET IN 2026
- Pool Financing Pennsylvania: Smart, Real-World Options for SE PA Homes
- POOL COST IN PAOLI, PA — WHAT TO BUDGET IN 2026
- POOL COST IN HOPEWELL BOROUGH, PA — WHAT TO BUDGET IN 2026
- How Do Site Conditions Like Soil and Access Affect Pool Pricing?
- Browse All Pool Costs Articles →
Body Call to Action
If you’re considering a pool and think a retaining wall may be required, we invite you to start your pool journey with a site evaluation. Early planning and geotechnical information produce more accurate budgets and avoid surprises later in construction.