
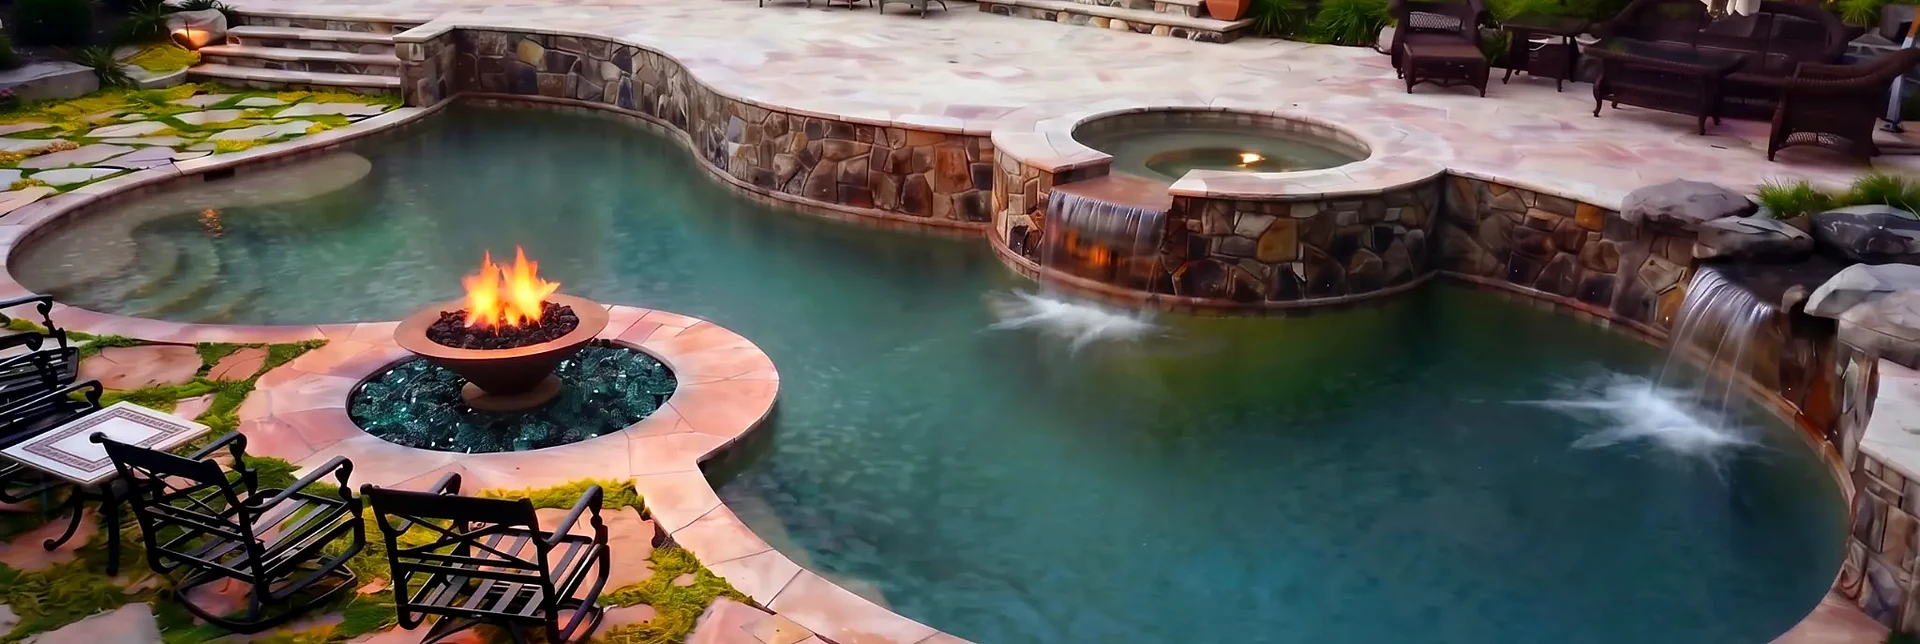
Building a pool on a sloped yard introduces a set of engineering, permitting, and long-term maintenance challenges that differ significantly from flat-site installations. In Pennsylvania and western New Jersey, soil types, freeze-thaw cycles, groundwater behavior, and municipal regulations all affect feasibility, cost, and risk. This article explains the likely problems, how to identify them, and the trade-offs between preventative measures and unavoidable complications.
As a premium custom gunite pool builder, Scott Payne Custom Pools approaches sloped sites with a systematic process: thorough site investigation, clear communication about options and costs, and robust construction practices where the benefits outweigh the risks. This piece is intended to help homeowners, landscape architects, and municipal reviewers understand what to expect when a pool is proposed for a slope, and when specialized consultants are required.
- Slopes increase excavation, retaining-wall, and drainage complexity; expect higher costs and more permitting review in Pennsylvania.
- Soil type, bedrock, and groundwater on the property determine the extent of engineering required; clay and high groundwater greatly raise risk.
- Common problems include slope instability, hydrostatic pressure, poor circulation, frost heave, and difficult equipment/access logistics.
- Diagnosis requires geotechnical evaluation and topographic survey; solutions include retaining walls, stepped pools, deepened footings, and comprehensive drainage systems.
- For complex slopes, Scott Payne Custom Pools recommends involving a licensed geotechnical engineer and a structural engineer early in design and permitting.
For broader planning guidance, explore our Pool Construction resource center.
Primary problems of building a pool on a sloped yard
Building a pool on a slope creates several interrelated problems: increased excavation and soil displacement, the need for retaining structures, heightened hydrostatic pressure on pool shells and walls, and challenges to site access and staging. These issues raise costs, extend schedules, and change maintenance considerations for the life of the pool.
In Pennsylvania, additional layers of complexity include seasonal freeze-thaw activity, variable clay or shale layers, and municipal erosion-control requirements. Some problems can be mitigated with good design and qualified contractors; others are property-specific and may require more extensive engineering or alternative design approaches.
Why slopes magnify common pool-construction risks
On a flat lot, the pool shell can be set on relatively uniform bearing material with predictable hydrostatic behavior. Slopes create elevation differences that result in uneven loads, differential settlement potential, and concentrated water flow paths. When the uphill area drains toward the pool, the structure is exposed to additional lateral and uplift forces from groundwater and saturated soils. In freezing climates, repeated freeze-thaw cycles exacerbate movement in soils that are already stressed by load and moisture variations.
Site- and soil-related causes and warning signs
Identifying the root causes related to slope problems begins with examining soils, rock, and groundwater. Typical problematic site conditions in Pennsylvania include high plasticity clays (e.g., residual clay from shale), shallow bedrock, expansive soils, and perched or seasonally high water tables. These cause different symptoms and suggest different remedies.
Warning signs that a slope will complicate pool construction include visible historical landslip scars, leaning or cracked retaining walls, pooling water and soft spots after rainfall, cracks in nearby foundations or pavements, and documented high groundwater or restrictive soils on soil maps or previous site reports.
Specific soil and geological factors in Pennsylvania and western New Jersey
Many areas of southeastern Pennsylvania sit on residual soils from weathered shale, siltstone, or limestone, while western New Jersey can present glacial till overlays and pockets of dense sand, gravel, or clay. In practical terms:
- Clay-rich soils tend to hold moisture and expand/contract with seasons, increasing frost-heave risk and lateral pressure.
- Shallow bedrock may limit excavation depth or require blasting, significantly increasing cost and permitting scrutiny.
- High groundwater or perched water tables increase hydrostatic uplift forces and demand more robust drainage and dewatering solutions.
Preventable versus unavoidable risks
Not all slope-related risks are equal. Some are preventable or mitigable through design and construction practices. Others are inherent to the site and simply increase cost and complexity.
Preventable risks include poor drainage design, insufficient retaining structures, and inadequate frost protection. These can be addressed with accepted engineering practices, appropriate materials, and careful construction sequencing.
Unavoidable risks are those tied to immutable site characteristics: extremely steep grades requiring massive retaining systems, ledge or bedrock close to surface that prevents conventional foundations, or a consistently high water table that makes dewatering impractical without continuous pumping. In such cases, the owner must weigh whether the site is suitable for a traditional in-ground pool or whether a different pool type or location is warranted.
Practical examples
A homeowner finds soft, saturated soil hillocks after rain — a preventable risk if proper surface and subsurface drainage are installed. Conversely, a lot with ledge at two feet below grade is an unavoidable cost driver because removing bedrock is expensive and subject to local blasting rules.
Diagnosing slope problems: surveys, geotechnical reports, and what to look for
Accurate diagnosis begins with a topographic survey and a geotechnical investigation. The topographic survey documents slopes, grades, and existing features; the geotechnical report evaluates soil stratigraphy, bearing capacity, frost susceptibility, and groundwater depth. Together they inform a design that accounts for the slope rather than guessing at conditions.
Typical geotechnical deliverables useful for pool design include: soil borings to depths below the proposed pool shell, laboratory classification of soil samples, recommendations for bearing capacity and settlement, and guidance on frost depth and drainage. For sloped sites, slope stability analyses (global and local) may be required to determine safe cut slopes and the need for retaining structures.
What a geotechnical report will typically recommend
Reports often recommend one or more of the following: keyed and reinforced retaining walls with deep footings, excavation to competent bearing material, underdrain systems and relief wells to manage hydrostatic pressure, and specific frost-protection measures such as insulation or deeper footings on faces exposed to freezing. They might also recommend staged excavation and monitoring where landslide risk exists.
Structural and drainage remedies: retaining walls, stepped pools, and waterproofing
Once the problems are diagnosed, a combination of structural measures and drainage solutions is usually necessary. Designing these systems involves trade-offs between cost, aesthetics, and long-term performance. Below are common remedies and considerations specific to Pennsylvania conditions.
Retaining walls are the most common structural response to slopes. Properly designed walls with positive drainage behind them redirect water and reduce lateral loads on pool structures. However, walls require geotechnical design, appropriate footings keyed into competent soil or rock, reinforced concrete or mechanically stabilized earth systems, and proper weep/underdrain systems to avoid hydrostatic build-up.
Stepped or split-level pool designs
Where retaining walls would be visually or financially unacceptable, designers may consider a stepped or split-level pool layout. These designs work with the slope by creating terraced pool and patio areas. A stepped approach minimizes large single retaining walls and can use smaller tiers that are easier to drain and maintain.
Stepped pools change construction complexity: there are more transitions and more waterproofing joints. They often require precision excavation and additional formwork but can reduce the scale of a single retaining structure and improve aesthetics in a hillside landscape.
Waterproofing, hydrostatic relief, and drainage strategies
Hydrostatic pressure is a key failure mode for pools on slopes. Solutions include:
- Perimeter relief drains and sump pumps to collect and remove groundwater before it reaches the pool shell.
- Porous backfill (clean stone) behind retaining walls and under slabs to reduce lateral pressure.
- Continuous waterproofing membranes or shotcrete additives designed for high groundwater environments, paired with thorough protection during backfill.
- Dedicated subdrain networks leading to daylight or pumped discharge points.
In Pennsylvania, frost depths vary by county and exposure; typically designing below the local frost line or providing frost-protection insulation can prevent heaving of footings and drains. Consult the geotechnical report to determine the local frost depth and adjust footings and drainage profiles accordingly.
Access, staging, and construction logistics on sloped properties
Site access is an often-underestimated cost on sloped sites. Heavy equipment needs safe access for excavation, formwork, and material delivery. Tight or steep drives may force additional mobilizations, matting, or temporary roadways that increase cost and schedule.
Staging areas for equipment, spoil handling, and material storage are necessary. On slopes, spoil cannot be stockpiled adjacent to the excavation without increasing pressure on the slope or blocking necessary drainage. This typically means additional trucking, off-site spoil hauling, or planned topsoil storage zones that must be stabilized.
Seasonal considerations and construction windows
Pennsylvania’s climate imposes a narrow construction window for some earthwork activities. Late fall and winter bring freeze-thaw cycles and wet conditions that complicate excavation and compaction. For sloped sites, where stability and drainage are critical, earthwork is best executed during drier months or with specialized dewatering and erosion-control measures.
Municipal erosion and sediment control ordinances may restrict the timing of major cut-and-fill operations to avoid runoff during the rainy season. Deliveries of concrete and other moisture-sensitive materials must be scheduled when weather is conducive to proper curing and compaction procedures.
Cost implications: typical ranges and what drives price up
Costs for pool construction on slopes vary widely because site conditions dictate the scope of structural and drainage work. Typical cost drivers include retaining wall type and height, the need for rock excavation or blasting, foundation depth for walls, specialized waterproofing and underdrain systems, and the quantity of material moved off-site.
For budgeting purposes, contractors and owners should expect a premium over flat-lot installations. Simple terracing and small retaining walls might add 15–30% to conventional pool costs, while major hillside engineering with deep footings, multiple retaining walls, and blasting can more than double the site-work portion of the job. These are general observations; a site-specific estimate following geotechnical evaluation is essential.
Cost categories to consider
| Cost Category | What Influences Cost |
|---|---|
| Excavation and spoil removal | Volume of cut, presence of bedrock, haul distances, and access limitations |
| Retaining walls and footings | Wall height, reinforcement, footings depth, and finish materials |
| Drainage and waterproofing | Extent of underdrains, sump pumps, membranes, and daylighting locations |
| Engineering and permitting | Required geotechnical and structural reports, township reviews, and specialized permits |
| Site logistics | Temporary roads, staging, erosion control, and winterizing measures |
When to involve specialists: geotechnical and structural engineers
Early involvement of licensed geotechnical and structural engineers is critical for sloped-site pools. The geotechnical engineer defines subsurface conditions, frost depth, and groundwater behavior and recommends appropriate earthwork, drainage, and foundation details. The structural engineer translates those recommendations into retaining wall designs, footings, and connections to the pool shell.
Scott Payne Custom Pools recommends subcontracting or collaborating with engineers in the following situations:
- Slopes steeper than 3:1 (horizontal:vertical) within the immediate pool area.
- Retaining walls exceeding four feet in exposed height or retaining surcharge loads (driveways, structures).
- Unfavorable soils indicated on preliminary borings (high plasticity clay, collapsible soils, or shallow bedrock).
- Evidence of slope movement, historical slides, or nearby foundation distress.
- High groundwater or known perched water zones.
Engineers also prepare sealed drawings often required by township building departments for permit approval. Their analyses reduce risk by quantifying settlement and lateral loads and specifying construction tolerances and monitoring requirements.
Permitting, code, and township issues in Pennsylvania
Local municipal codes in Pennsylvania and western New Jersey vary, but sloped sites frequently trigger additional reviews. Township officials may require engineered plans for retaining walls, erosion-control plans under stormwater ordinances, and measures to protect neighboring properties from runoff and debris.
Common permit-related requirements may include:
- Engineered retaining wall or slope-stability designs sealed by a PA- or NJ-licensed engineer.
- Erosion and sediment control plans (and possibly NPDES permits for discharges) when the disturbed area exceeds thresholds.
- Grading permits that address cut-and-fill volumes and stormwater management.
- Inspections during excavation and retaining-wall backfill to verify compliance with approved plans.
Failing to secure proper permits can delay a project, result in costly rework, or even require removal of unauthorized structures. Early communication with local code officials helps identify required submissions and municipal expectations regarding slope stabilization and drainage.
Long-term maintenance and failure modes to plan for
Even when properly designed and constructed, pools on slopes demand proactive maintenance. Drainage systems must be inspected and cleared regularly, retaining wall weeps and subdrains should be monitored for clogging, and any signs of differential settlement or cracking must be addressed promptly.
Common long-term failure modes include progressive wall movement due to clogged drains, frost-related displacement of footings or drains not designed to local conditions, and erosion undermining adjacent patios or pool coping. A maintenance plan that includes annual inspections and timely repair budgets minimizes the likelihood of expensive remediation later.
Recommended maintenance checklist
- Inspect visible retaining walls and look for cracks, leaning, or bulging every spring.
- Verify that surface drains and gutters are diverting roof and uphill runoff away from the pool area.
- Clear scour and debris from exposed drain inlets and daylighted outlet lines after storms.
- Test sump pumps and alarm systems if a pumped subdrain is present.
- Schedule a professional inspection after any unusual settlement, heavy storm, or seismic event.
Treatment options and timing: immediate fixes vs. staged approaches
Remedies for slope-related pool problems can be staged. An immediate strategy might include temporary dewatering and erosion control to stabilize the site for construction, followed by a permanent engineered retaining wall and comprehensive drainage once the pool shell is complete. Alternatively, some homeowners prefer a phased approach: build smaller, lower-risk portions first (e.g., spa or plunge pool) while planning larger interventions later.
Timing choices are often driven by budget, season, and permit schedules. Whenever possible, Scott Payne Custom Pools recommends scheduling major earthwork during dry months and coordinating engineering deliverables before mobilization to avoid weather-related delays that can increase erosion and expose unfinished work to freeze-thaw damage.
Case studies: common site scenarios and recommended solutions
Below are three typical scenarios encountered in Pennsylvania and our recommended pathways. These examples illustrate the problem, diagnostic approach, and a range of potential remedies with their trade-offs.
Scenario A — Moderate slope with good soils
Problem: A 6–8% slope behind a house with sandy-silt fill, stable vegetation, and no visible groundwater. Warning signs are minimal: occasional surface runoff during storms.
Recommended approach: Topographic survey, two to three borings to pool depth, and a drainage plan that directs uphill runoff around the pool. A compacted engineered fill pad, minor retaining walls (2–3 ft), and perimeter underdrains are likely sufficient. This is one of the more straightforward scenarios where costs rise modestly over a flat lot due to extra excavation and the retaining wall.
Scenario B — Steep slope with perched groundwater
Problem: A 15–20% slope with visible springs and soggy hollows after rain. Soils are medium- to high-plasticity clay near the surface.
Recommended approach: Full geotechnical investigation and slope-stability analysis. Solutions commonly include a combination of reinforced retaining walls keyed into competent material, extensive underdrain networks and sump pumps, and possibly relocating the pool to a less hydraulically exposed part of the property. Costs can be substantial; homeowners must weigh the expense of active groundwater control against alternative designs.
Scenario C — Shallow bedrock
Problem: Bedrock within a few feet of grade, with limited overburden and confined yard access.
Recommended approach: If access and local regulations allow, selective rock excavation or controlled blasting may be used. Otherwise, change the pool footprint to avoid deep excavation, or consider above-ground or partially raised designs with architectural retaining walls. Early coordination with township officials is important when blasting or rock removal is contemplated.
Scott Payne Custom Pools recommendations and process for sloped sites
When Scott Payne Custom Pools evaluates a sloped yard, the process follows distinct steps to manage risk and set expectations:
- Initial site visit and topographic survey to outline constraints and reveal obvious issues.
- Engage a geotechnical engineer for borings and a report that addresses bearing capacity, frost-depth recommendations, groundwater conditions, and slope stability.
- Develop conceptual pool designs with retaining, waterproofing, and drainage strategies integrated into the layout.
- Estimate costs with scenario-based contingencies for potential subsurface surprises.
- Secure necessary permits and engineered drawings before mobilization; plan earthwork for favorable seasonal windows.
We recommend homeowners budget for contingencies and accept that bids may include allowances for unknown subsurface conditions that only reveal themselves during excavation.
To discuss site-specific solutions and get started on a design that accounts for slope, soils, and local regulations, visit our contact page to start your pool journey. We can coordinate engineering, permitting, and construction sequencing to reduce surprises and provide a practical path forward.
When a pool on a slope might not be the right choice
There are situations where the prudent decision is to avoid a traditional in-ground pool. These include extremely steep slopes that require massive terraced retaining systems, properties with documented historical landslide activity, lots with continuous shallow bedrock that makes excavation impractical, and sites where the cost of dewatering and engineered supports is disproportionate to property value or owner budget.
Alternative options in such cases include above-grade pools with decorative retaining walls, swim spas that require less excavation, or relocating the pool to a flatter portion of the lot or a neighboring parcel where feasible. Each alternative carries its own trade-offs in aesthetics, access, and resale value, and should be evaluated against long-term maintenance implications.
Keep Reading — Build Your Knowledge
- POOL PERMITS IN VILLANOVA, PA — COMPLETE HOMEOWNER GUIDE
- Pool Permits and Zoning Requirements in Ringoes, NJ
- POOL PERMITS IN RICHBORO, PA — COMPLETE HOMEOWNER GUIDE
- POOL PERMITS IN SOUTHAMPTON, PA — COMPLETE HOMEOWNER GUIDE
- POOL PERMITS IN ASTON, PA — COMPLETE HOMEOWNER GUIDE
- Browse All Pool Construction Articles →
Summary checklist before deciding to build
Before committing to a pool on a sloped yard, use this checklist to identify likely issues and streamline the planning process:
- Obtain a topographic survey and at least initial borings.
- Check local frost-depth guidance and township erosion control requirements early.
- Confirm access for heavy equipment and staging areas for spoil.
- Plan for retaining walls and engineered drainage with sealed drawings if required.
- Budget a contingency of 10–40% for slope-related unknowns, based on initial findings.
- Engage geotechnical and structural engineers for moderate-to-high-risk slopes.
- Consider alternative pool types or locations if bedrock, groundwater, or slope stability pose excessive cost or risk.